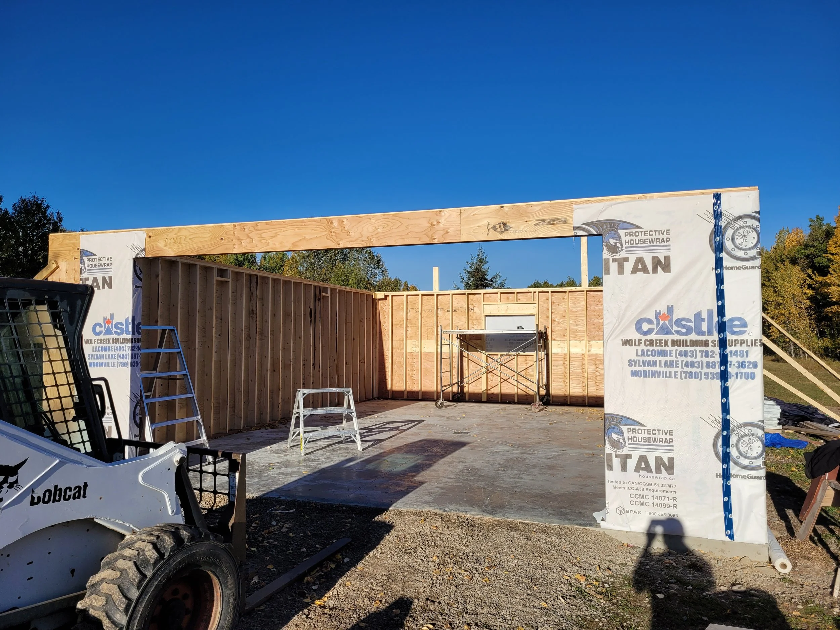
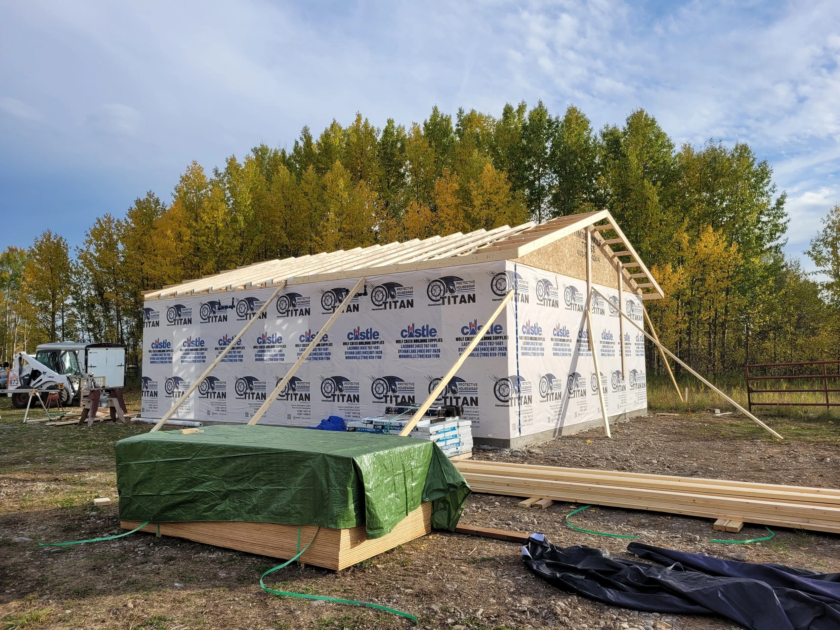
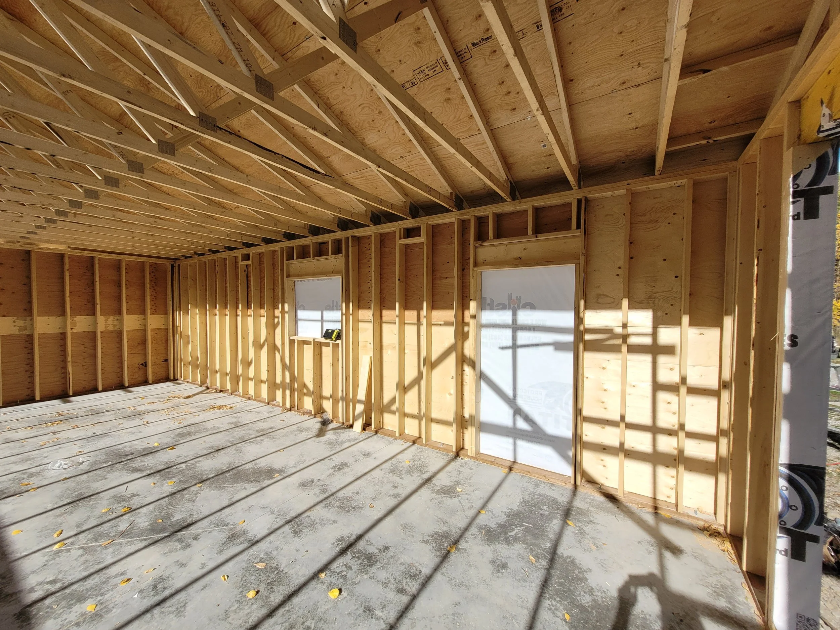
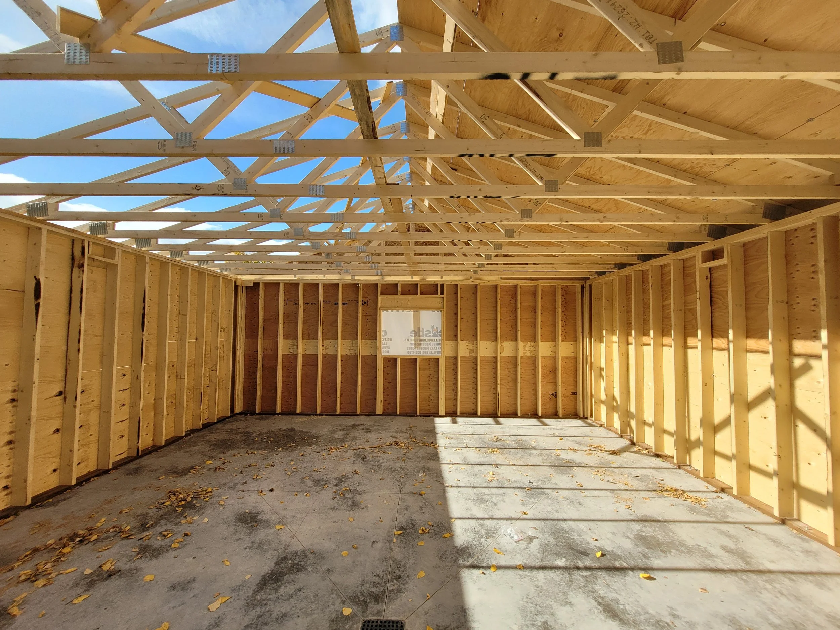
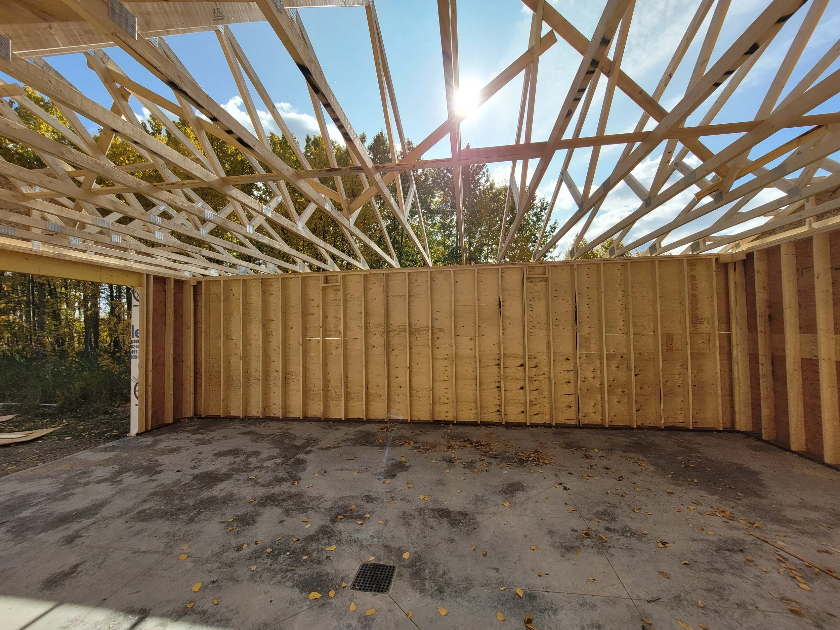
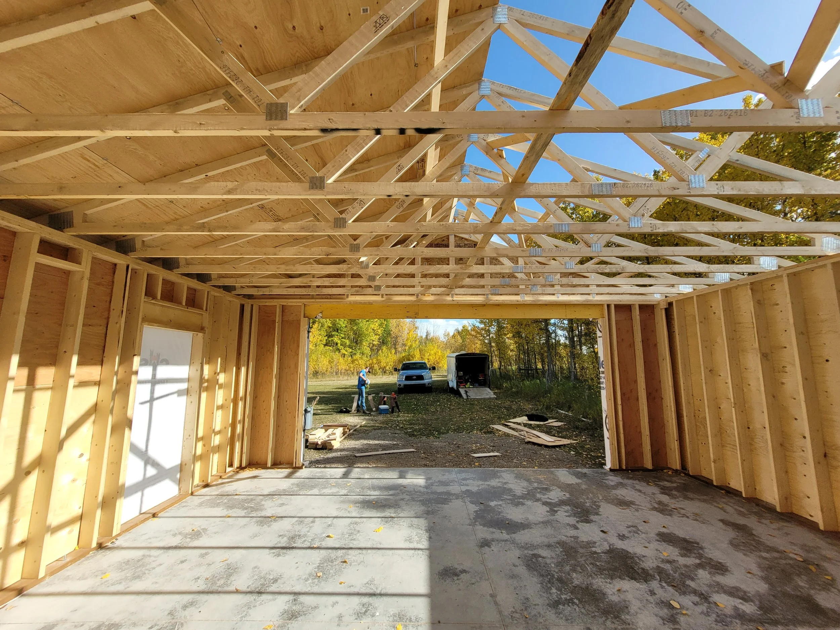
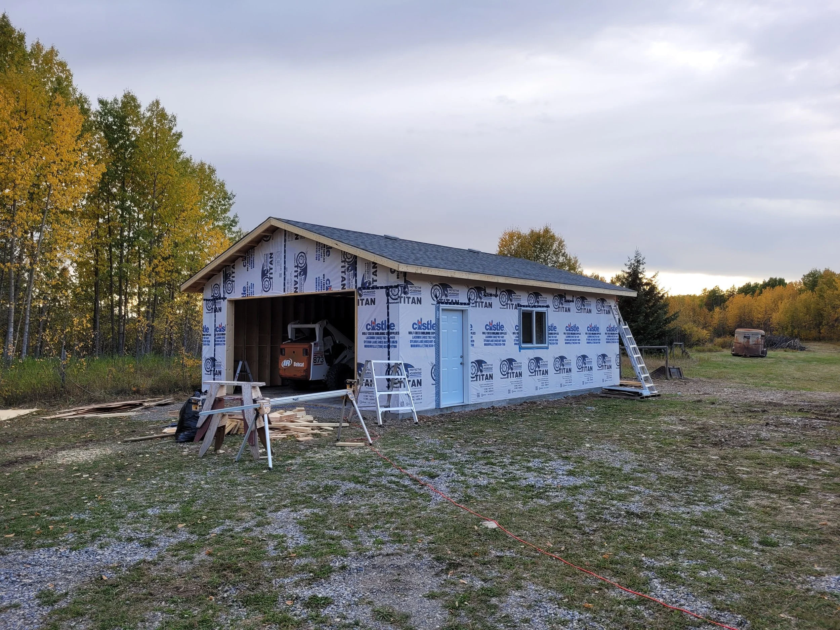
Our focus with this custom garage was to create a durable, functional structure that complemented the property, and supported long-term performance. We approached this project with careful planning, precise framing, and a commitment to quality and safety to ensure a solid foundation for the next phases of construction. The team delivered a solid building envelope then completed insulation and exterior finishes.
Precise design and drafting planning prior to construction for wall and roof framing
Structural sheathing
Roof assembly
Weather-resistant barrier installation