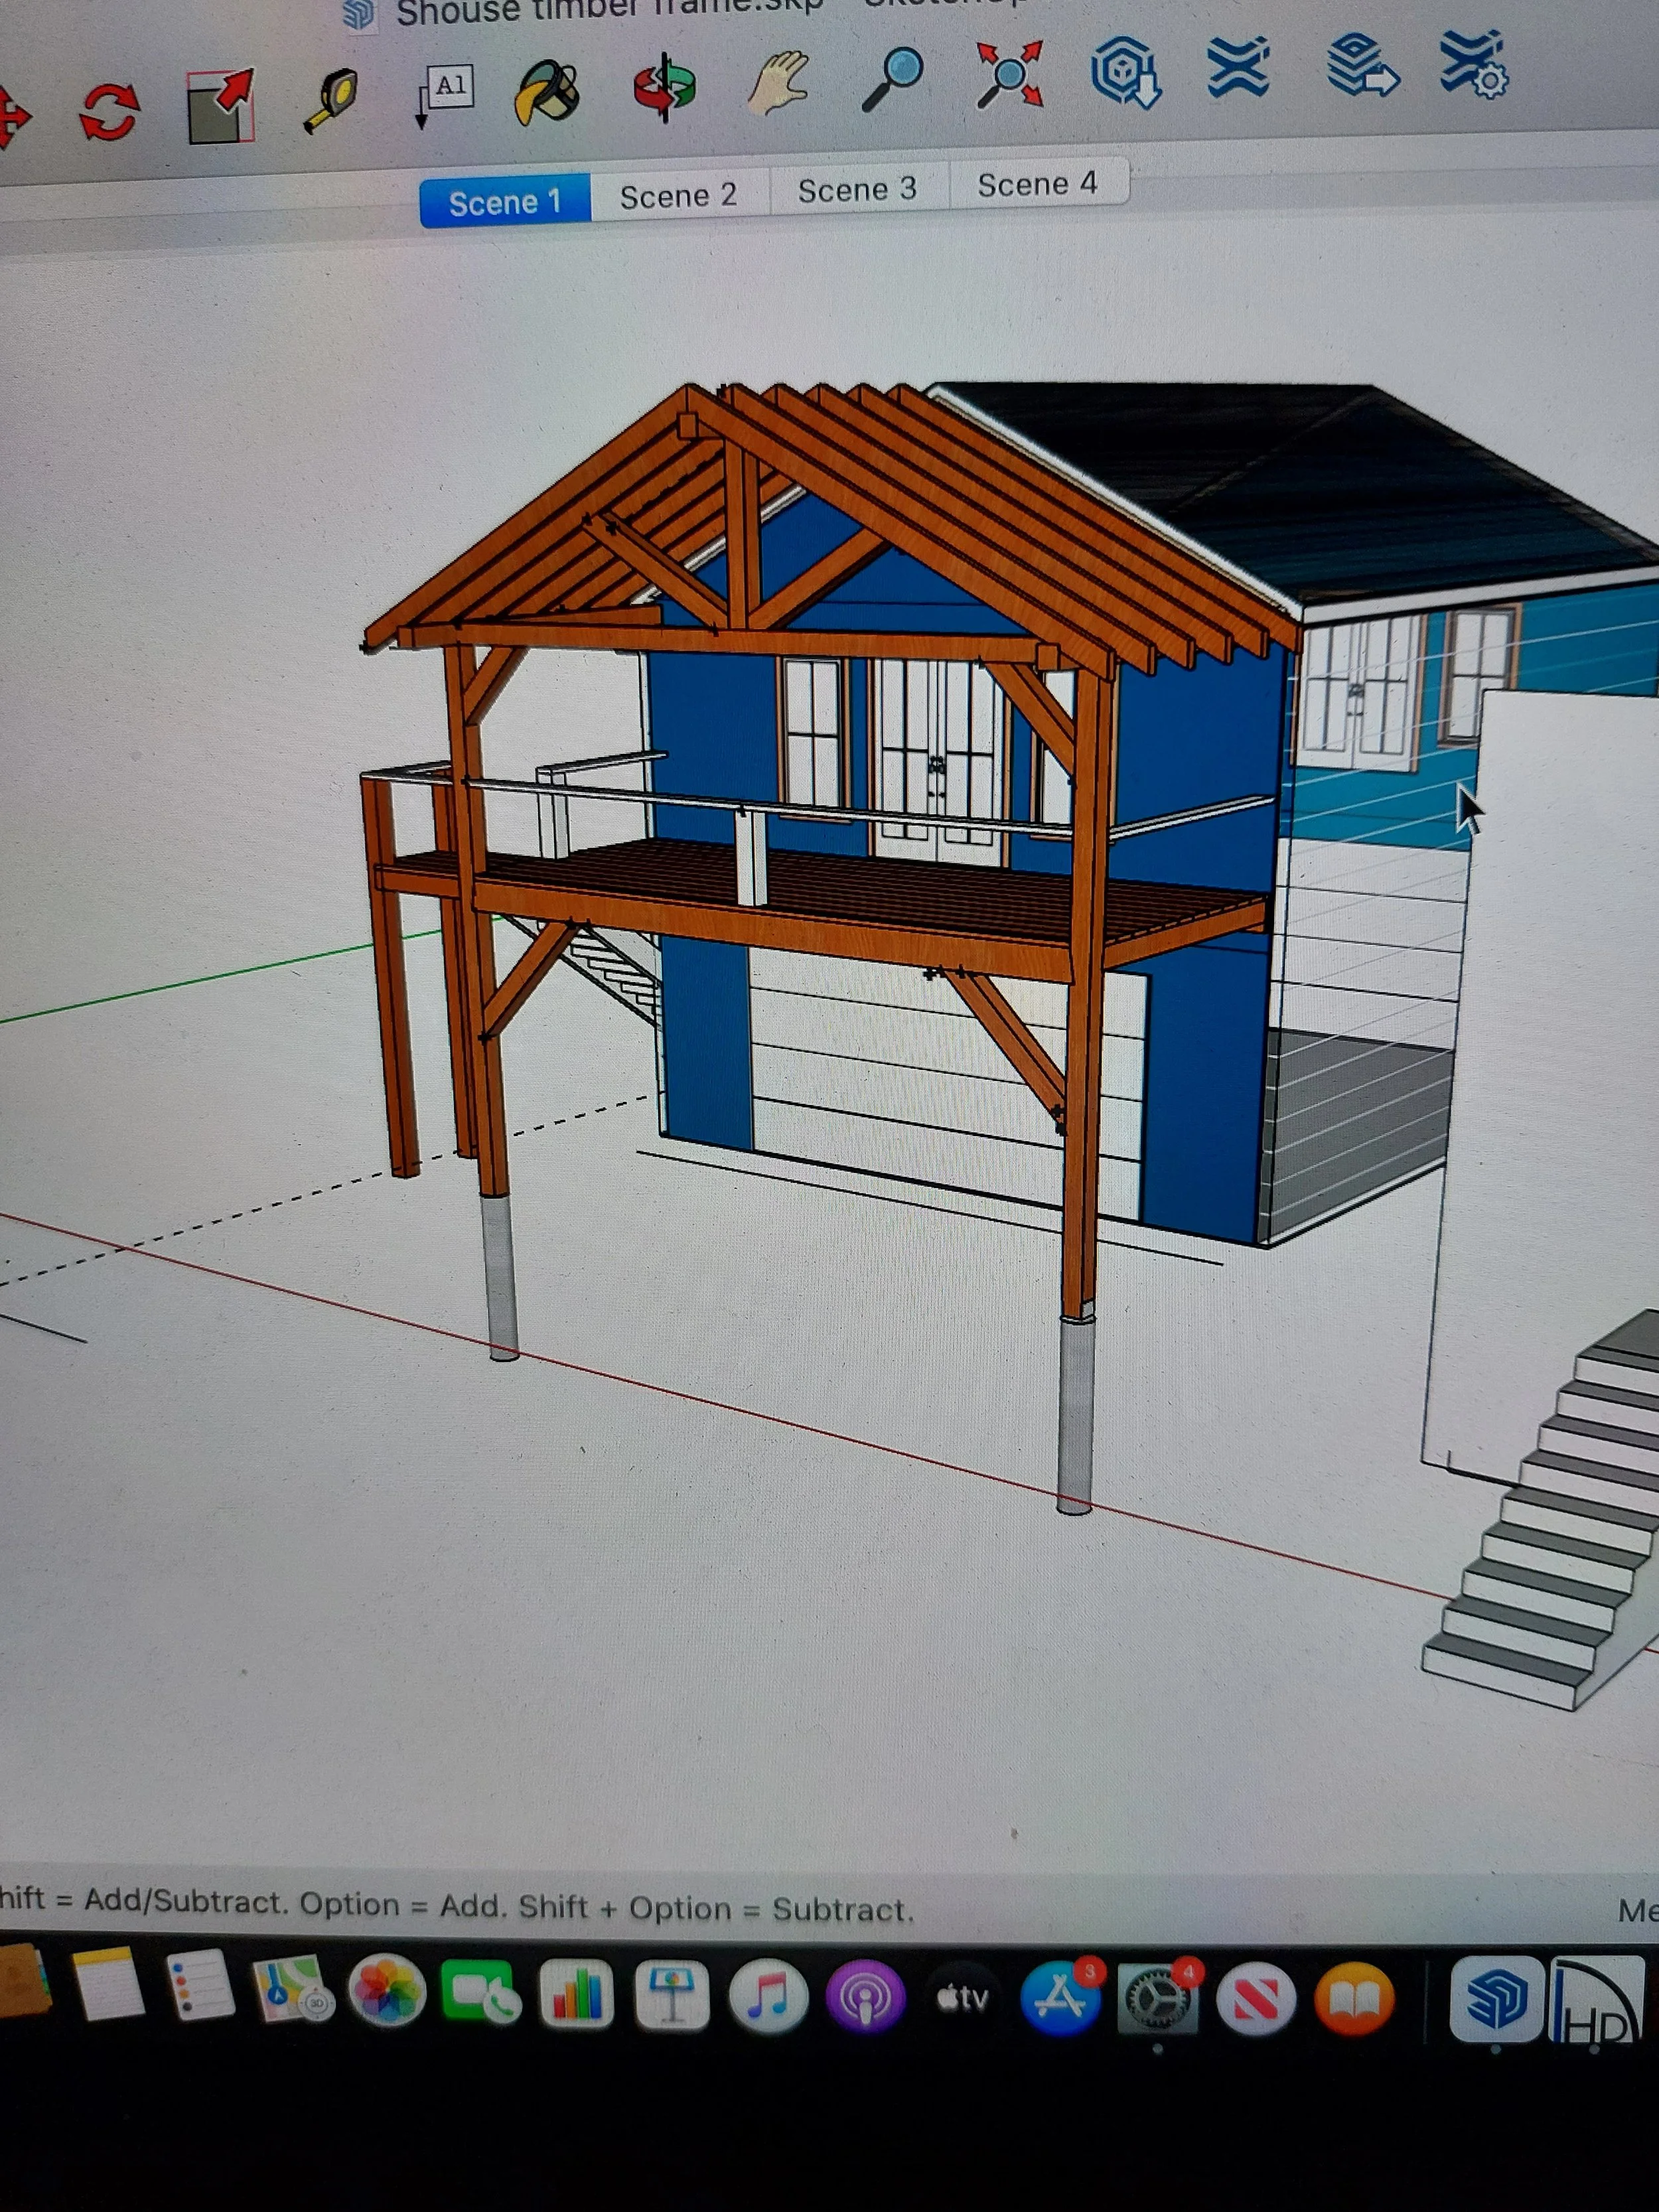
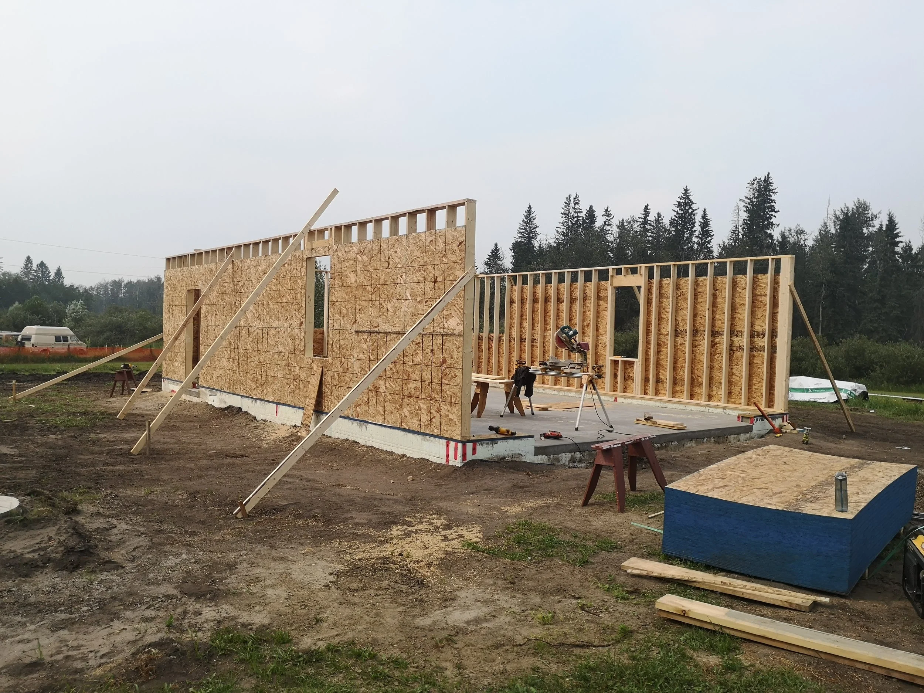
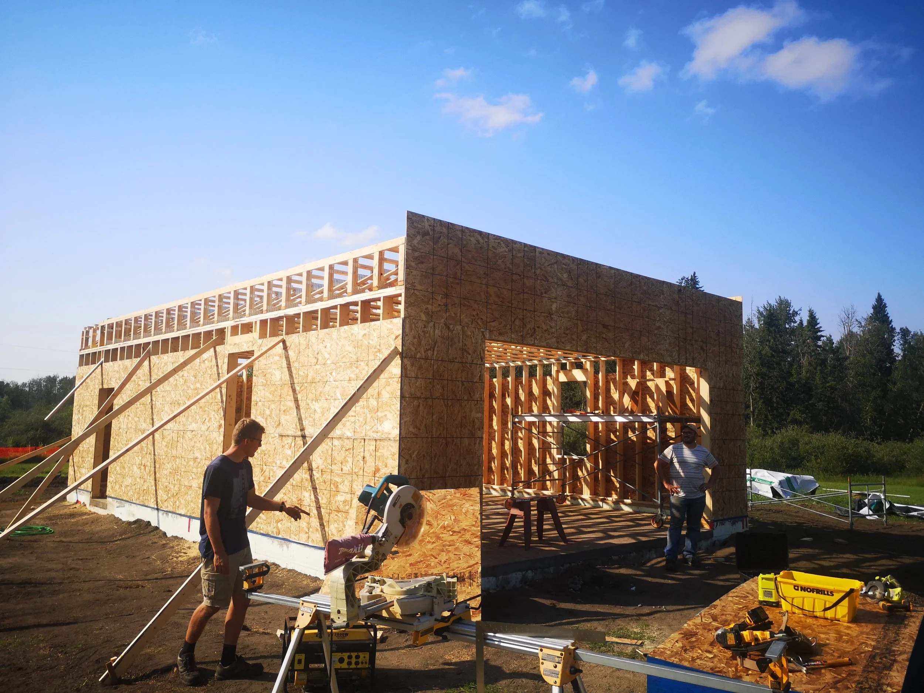
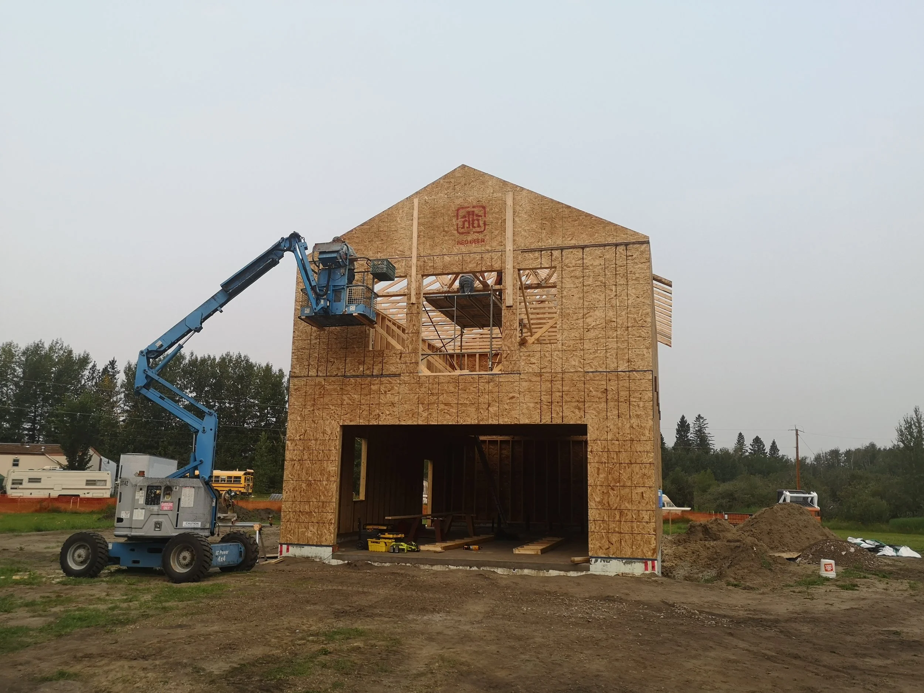
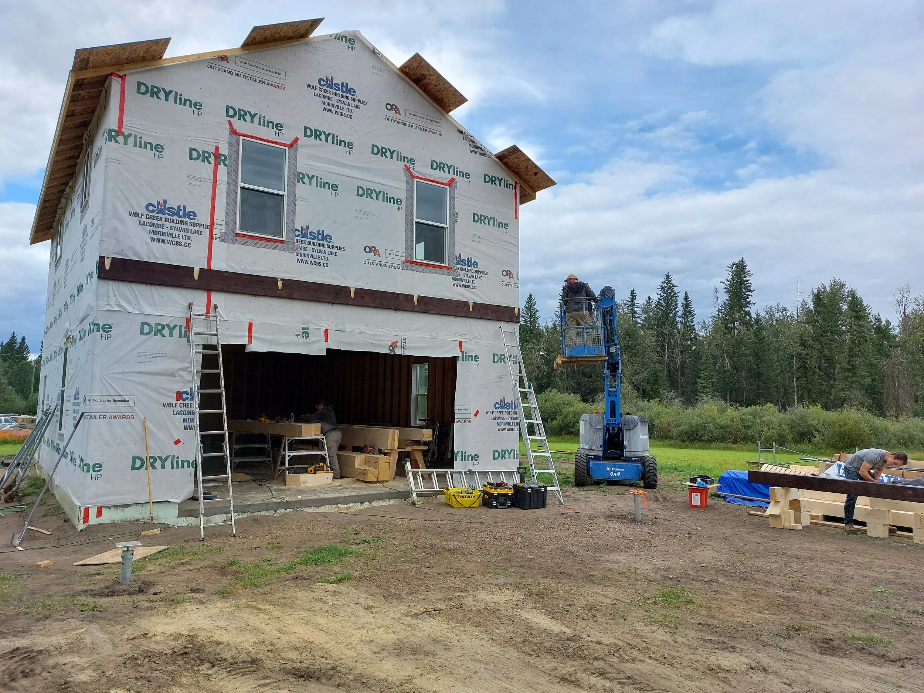
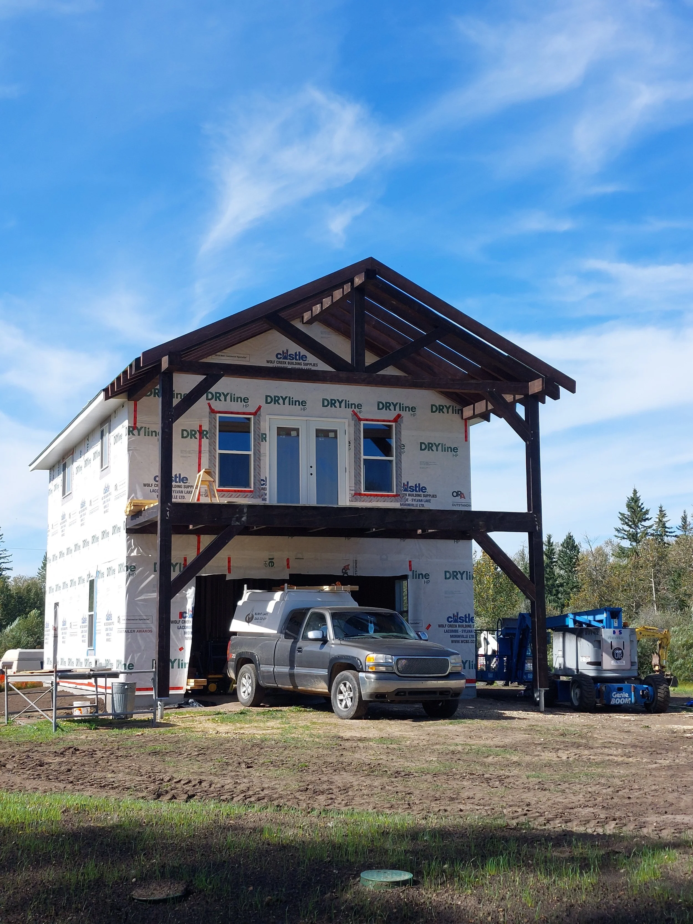
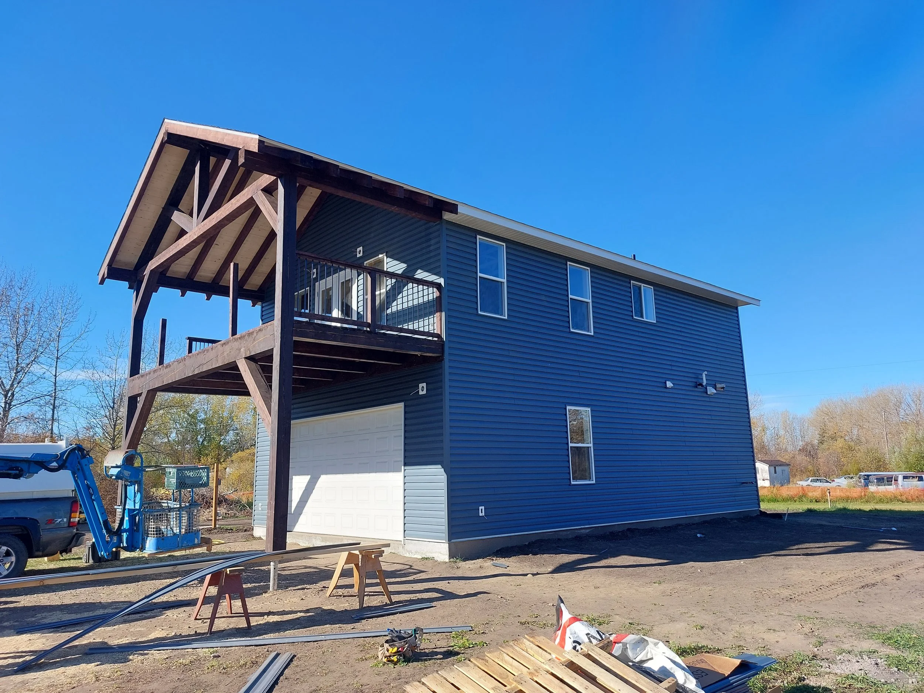
This project was a full custom home build, beginning with detailed design and drafting and continuing through excavation, foundation construction, framing, and finishing. The home was built using conventional stick framing, with timber framing featured throughout the front deck and staircase to create a distinctive architectural detail.
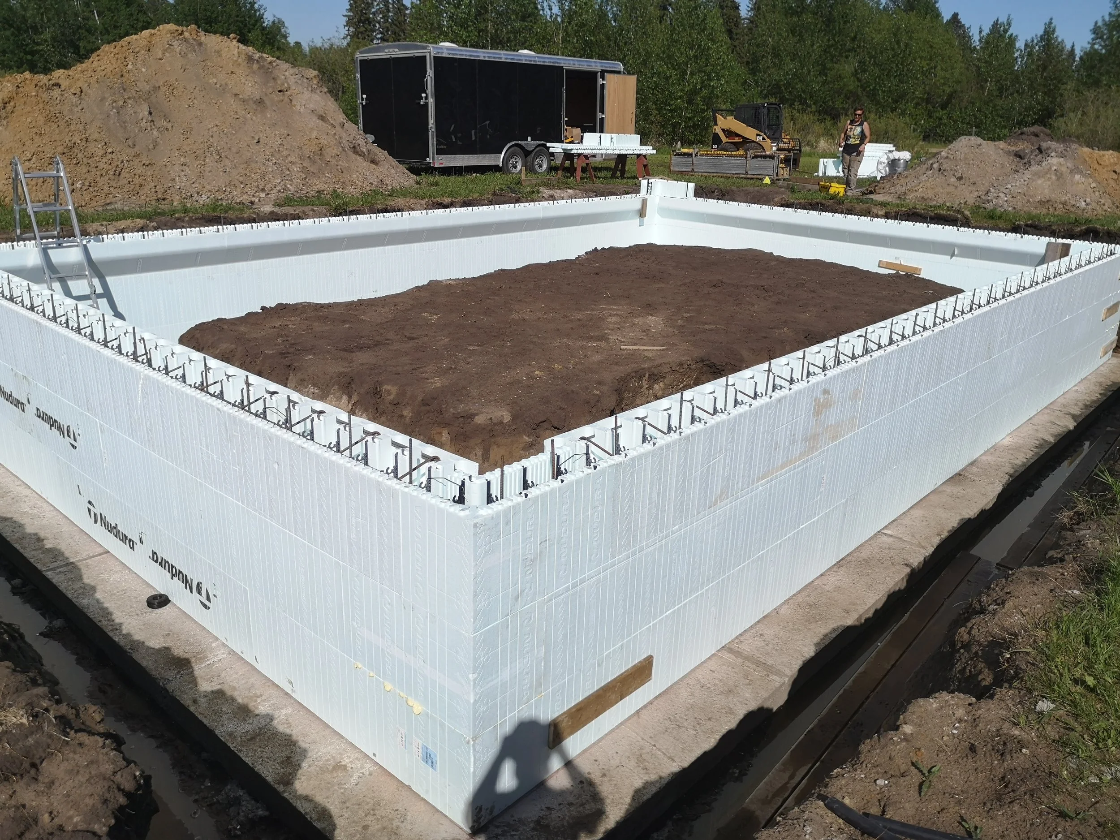
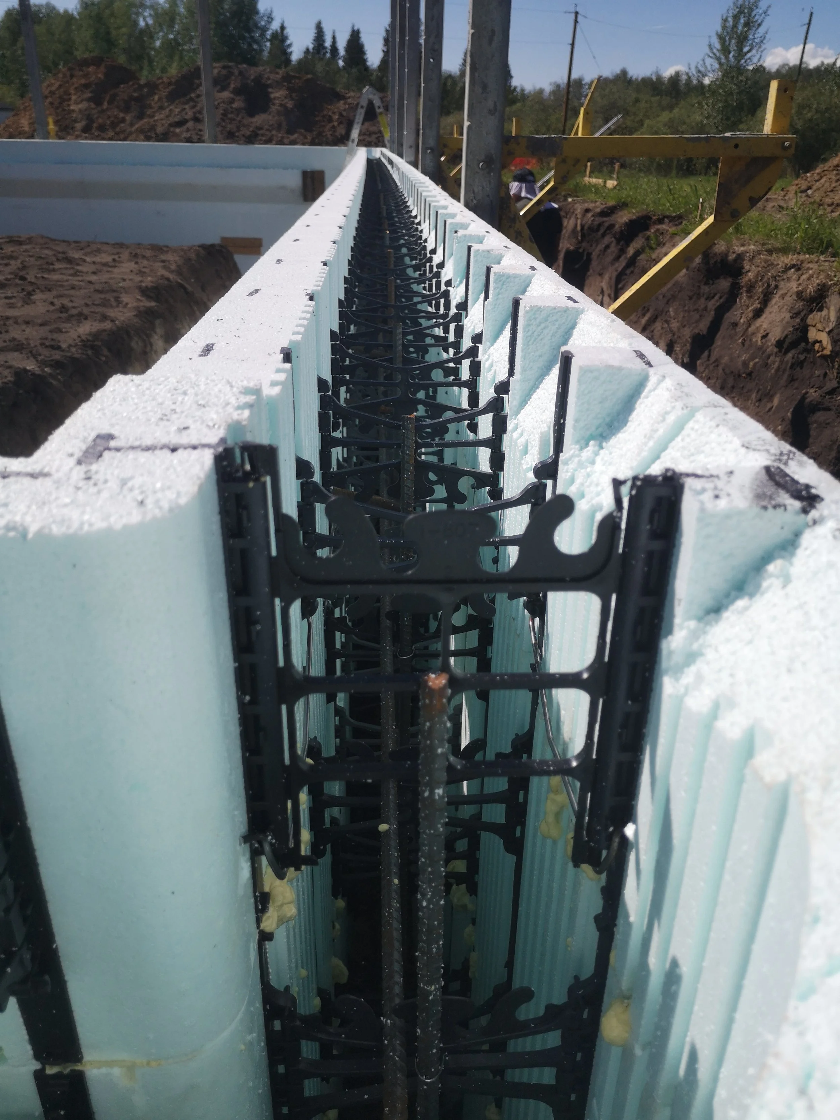
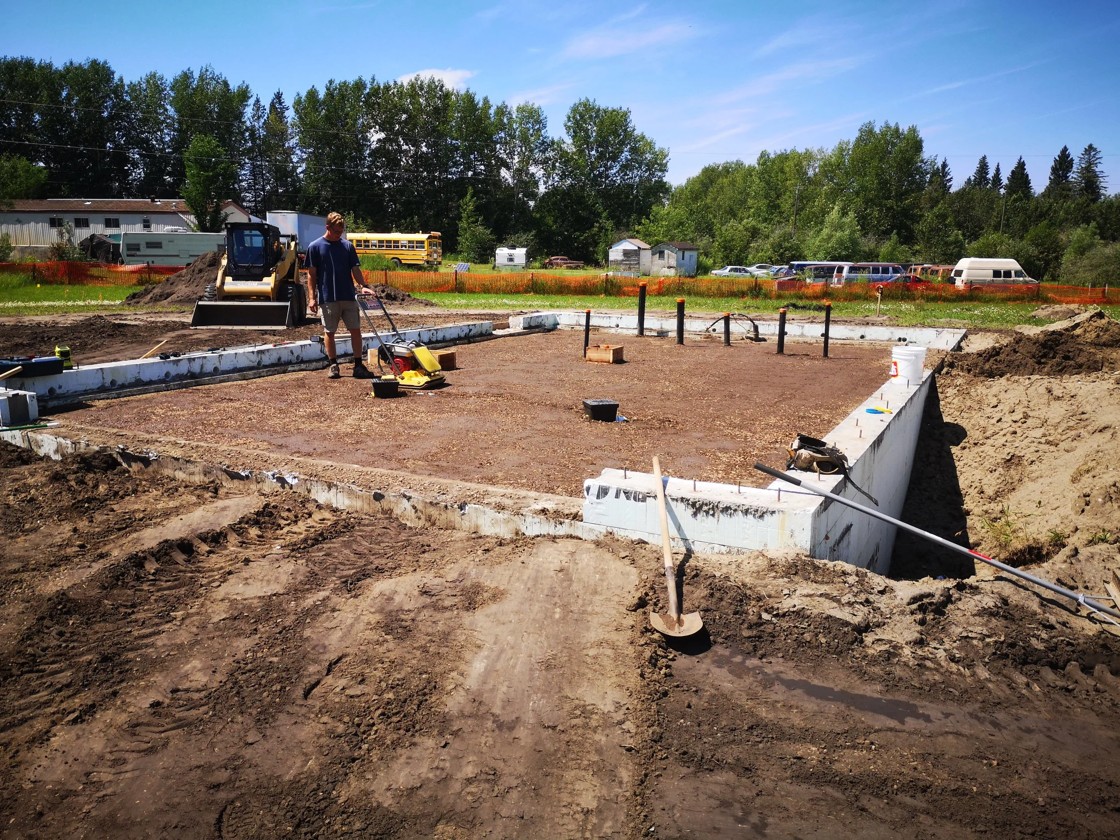
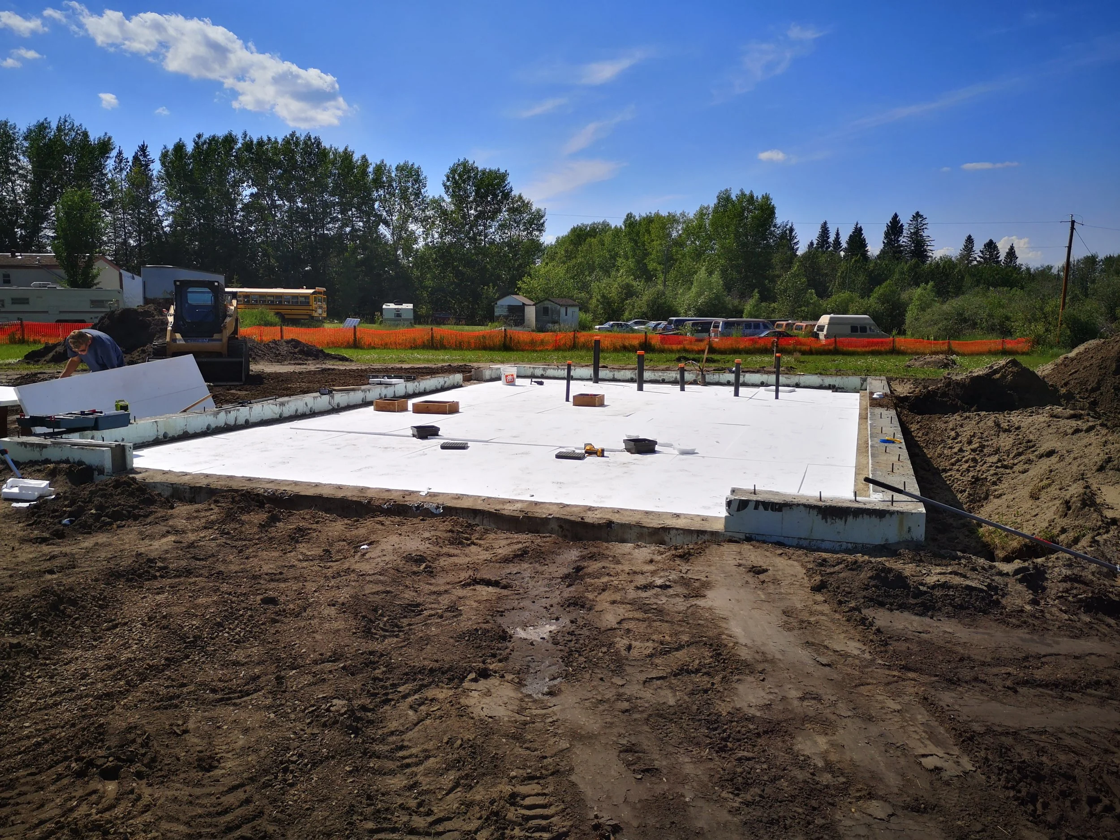
The foundation was constructed with ICF frost walls, combining structural strength with continuous insulation and providing a durable foundation system for the home.
From foundation to finish, our team coordinated the build with a focus on quality craftsmanship and attention to detail, completing the exterior finishes and interior carpentry to bring the design together.
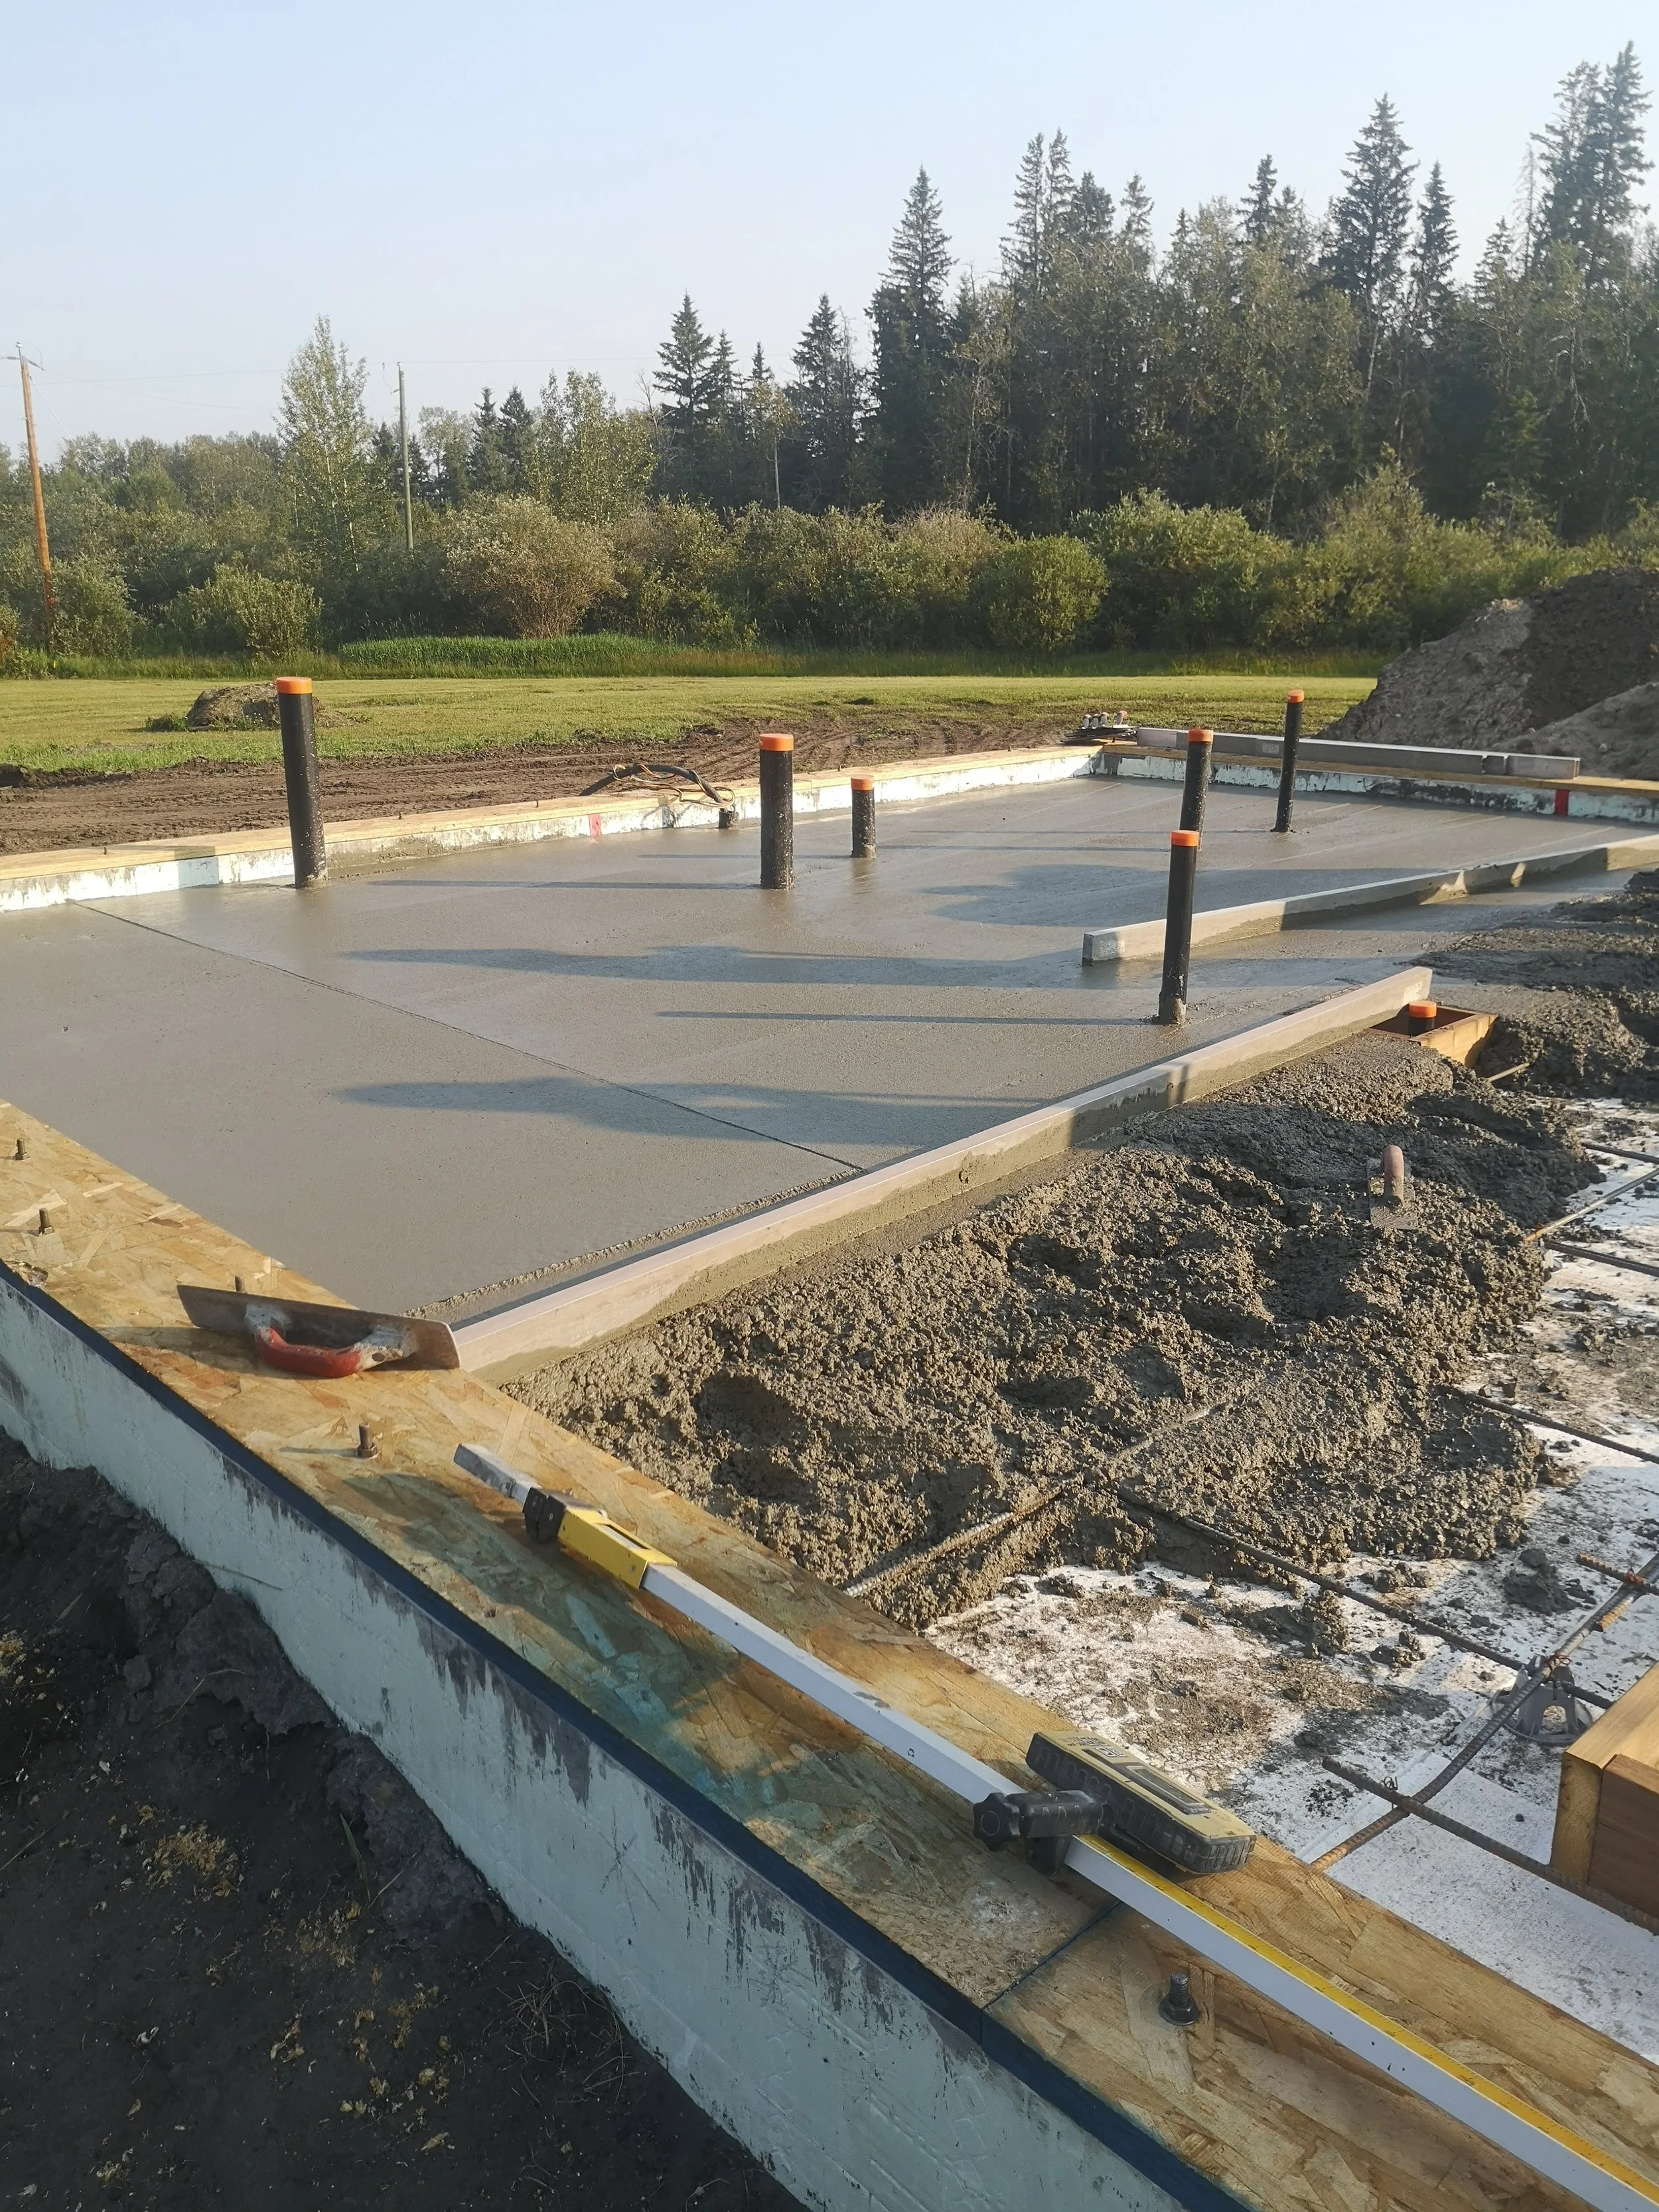
Specialized subtrades, including plumbing, electrical, HVAC, and concrete finishing, were completed by their respective professionals.
This project involved:
Thorough design and drafting prior to construction
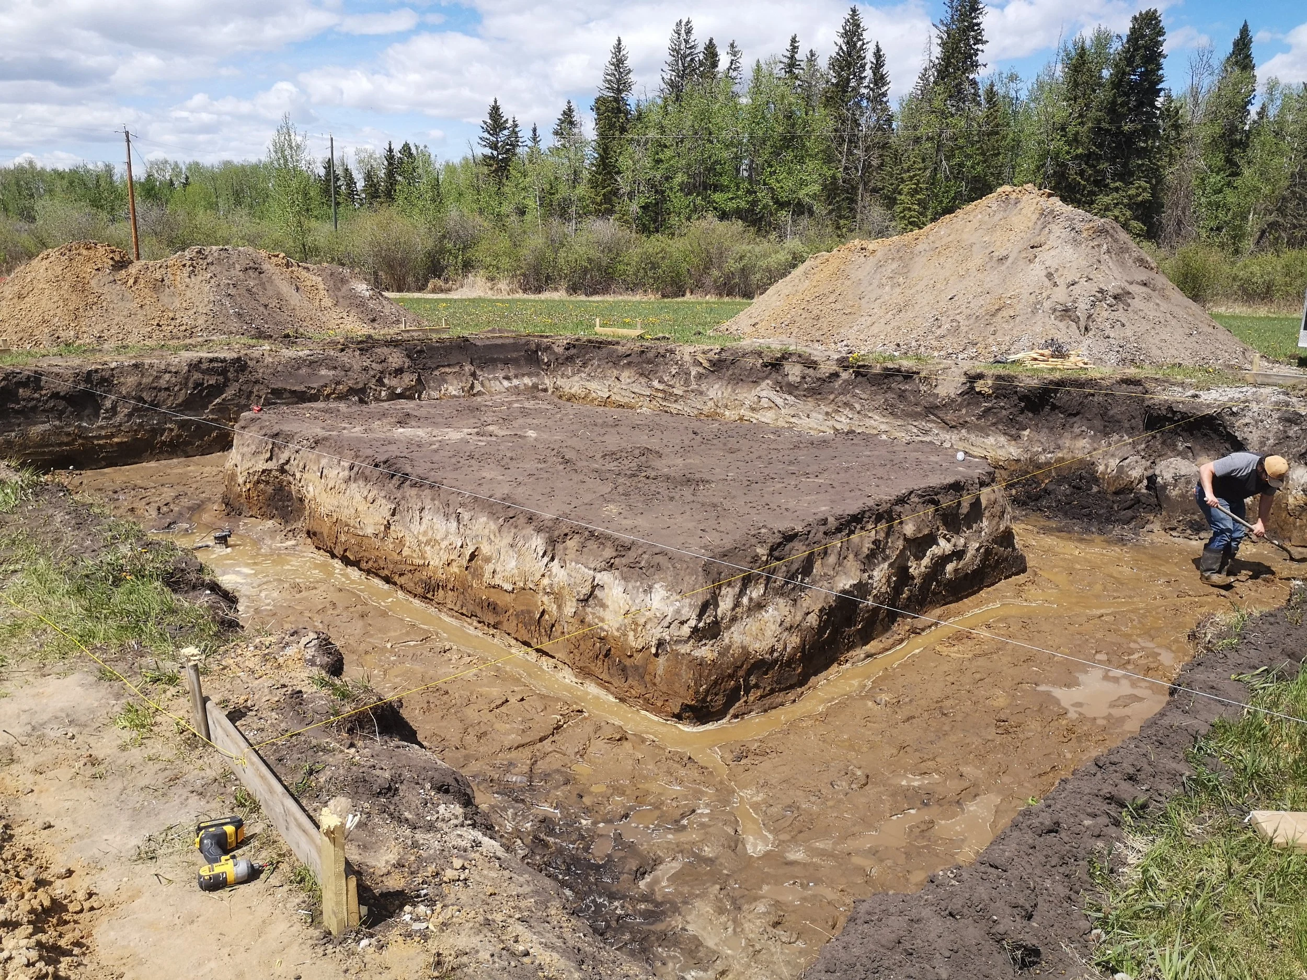
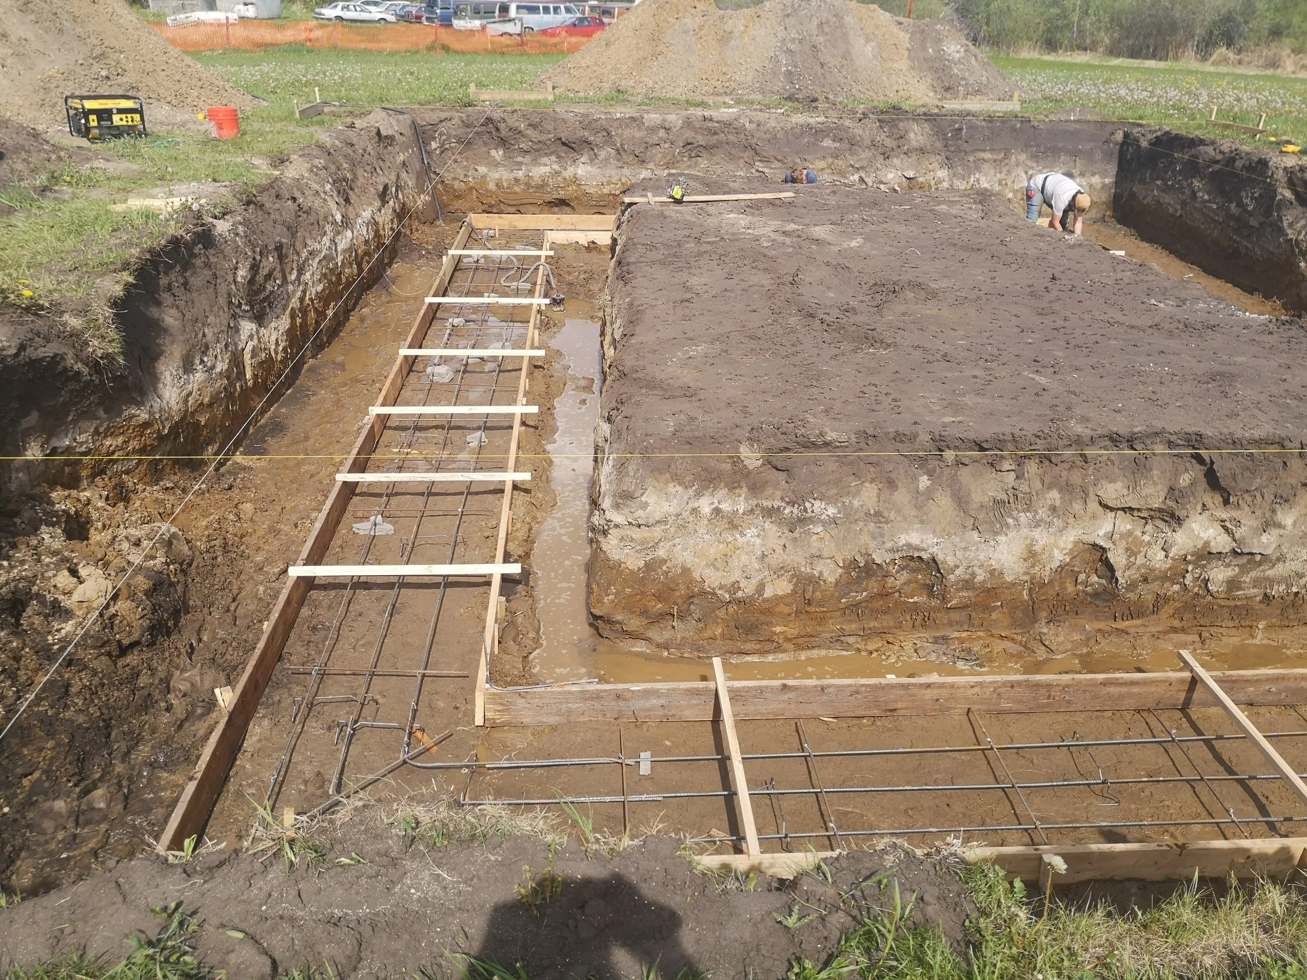
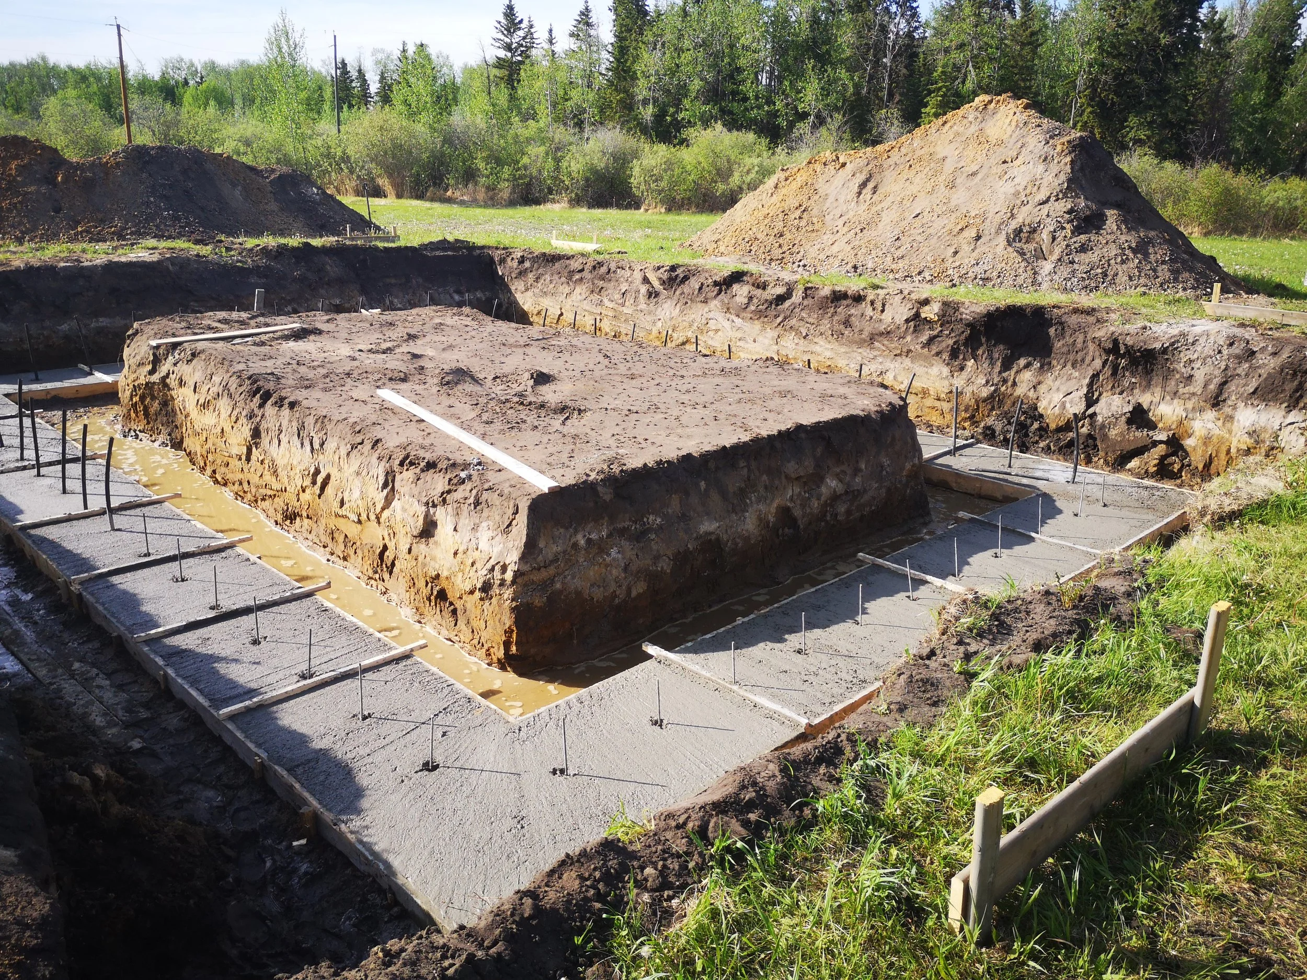
Foundation excavation, footing laying, rebar installation and concrete placement
ICF frost wall foundation construction
Conventional stick framing for the home’s primary structure
Timber-framed front deck and staircase
Exterior finishing and interior carpentry