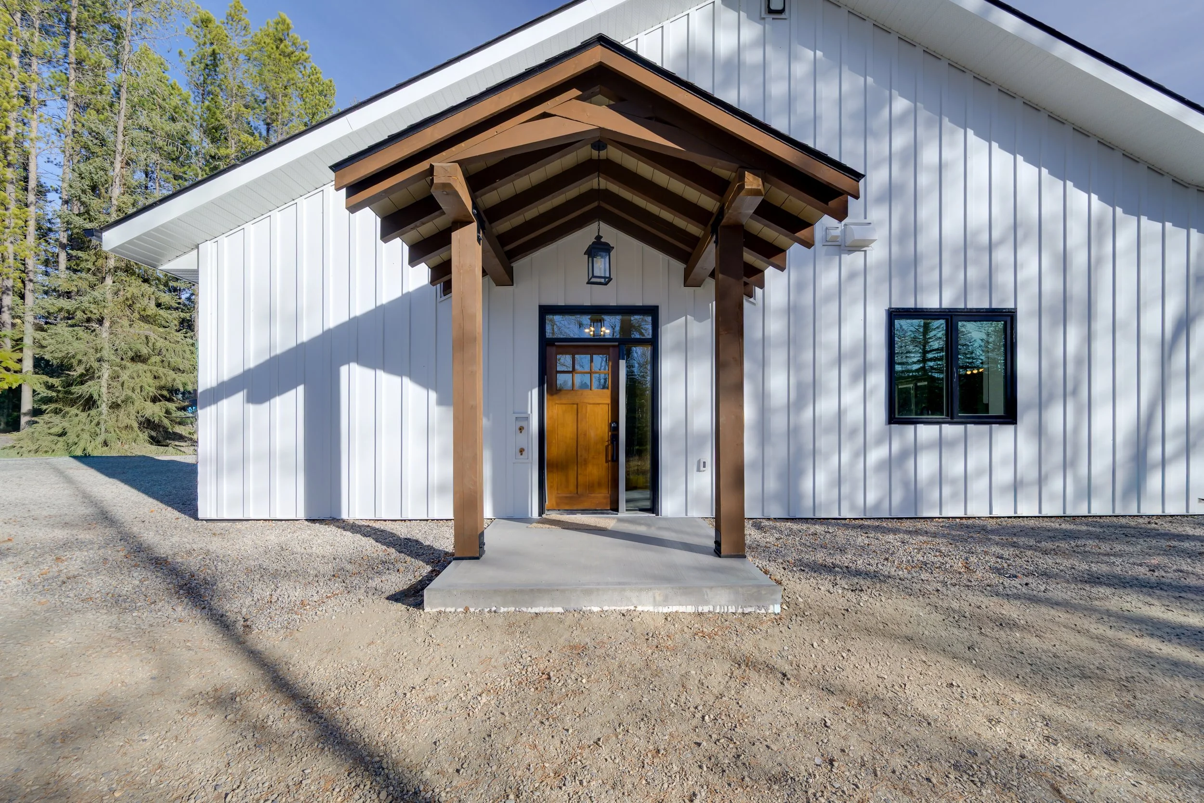
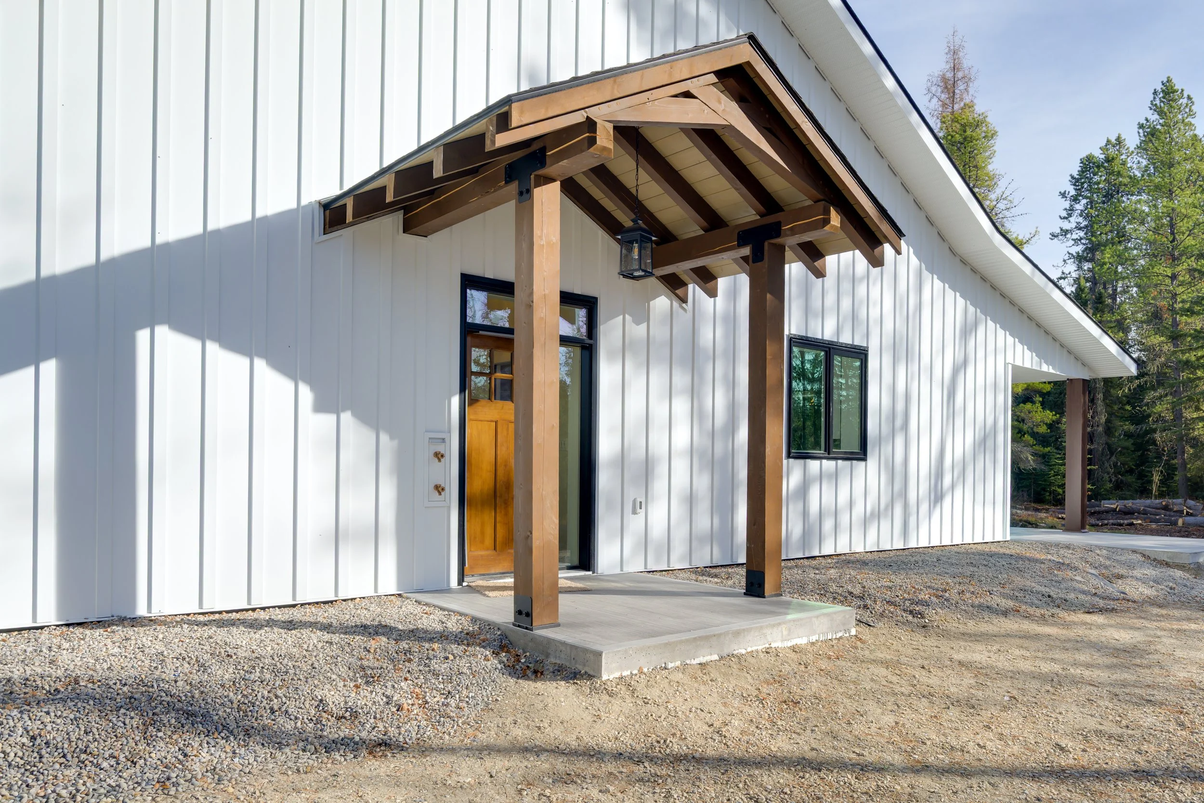
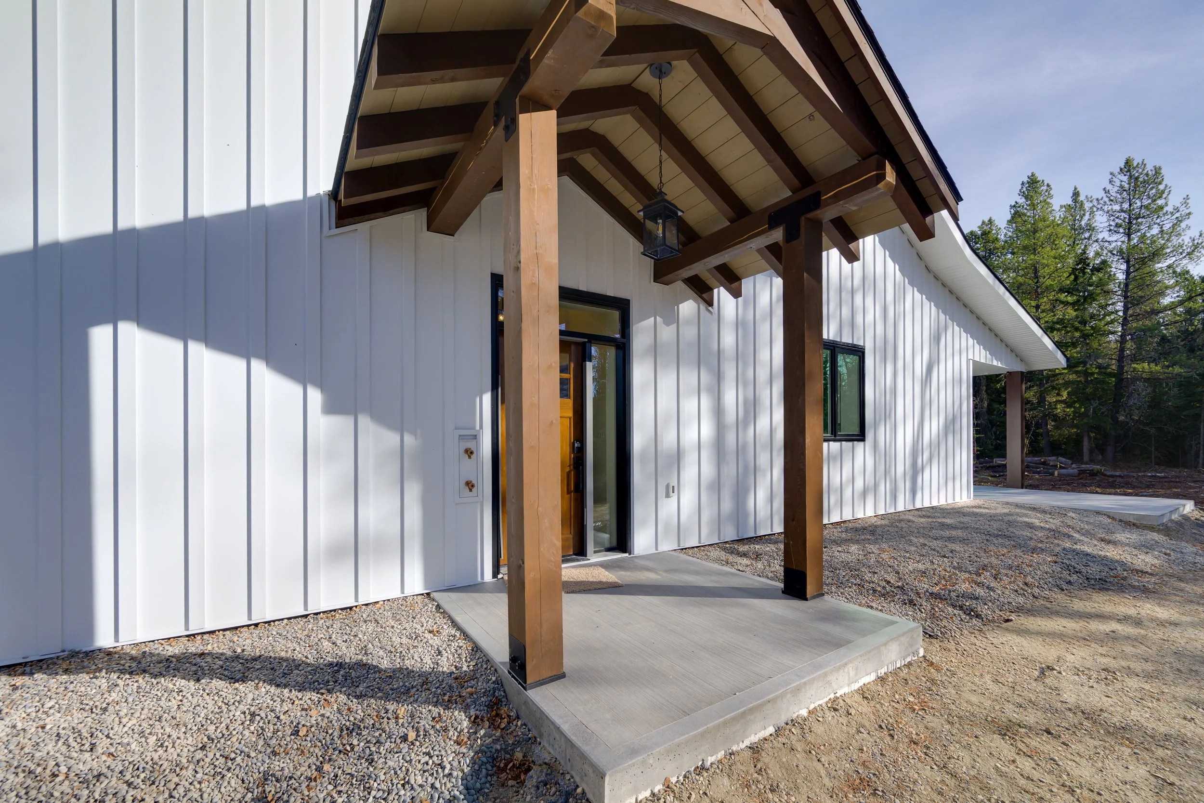
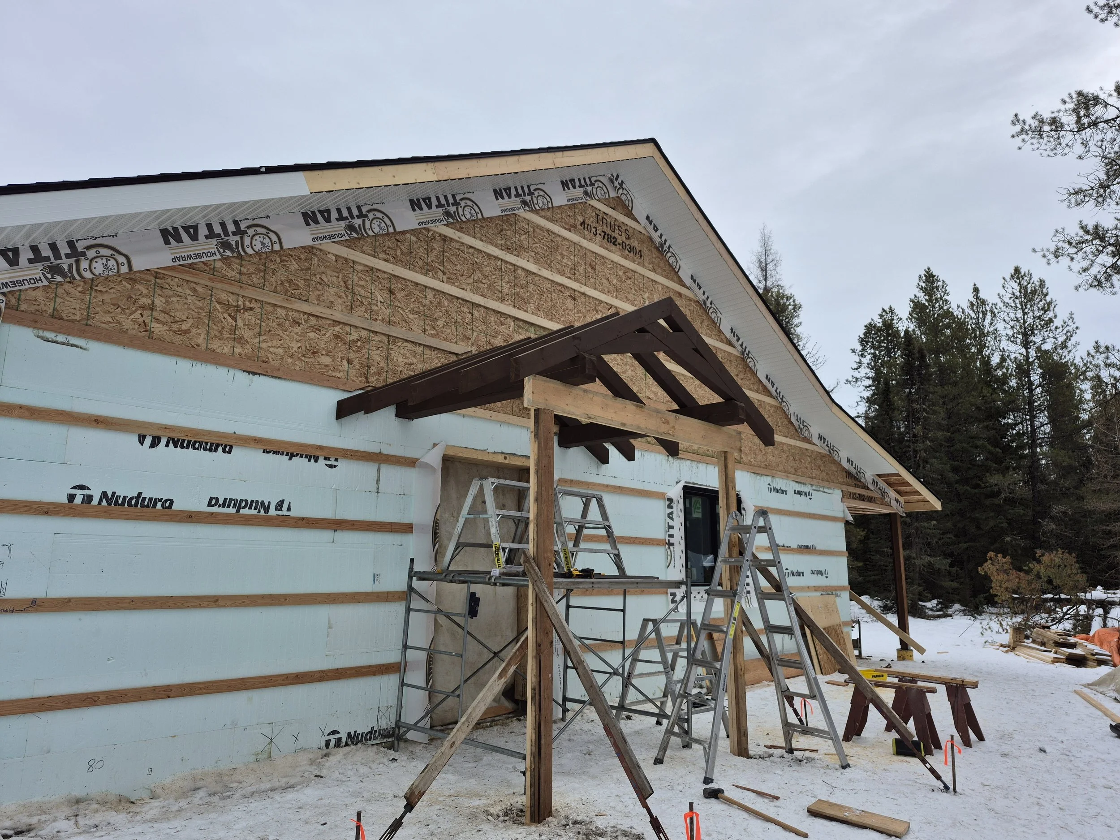
This project featured custom timber framing designed to complement the home’s exterior and create a distinctive covered entryway. Exposed timber posts, beams, and a gable roof add warmth and character while showcasing the natural beauty of timber construction.
Built with attention to detail, the structure integrates seamlessly with the home’s exterior finishes, creating a welcoming entrance that highlights quality craftsmanship and functional design.
This project involved:
Custom timber framing for the covered entryway
Exposed timber posts and beams
Gable roof framing and construction
Integration with exterior finishes and detailed carpentry